
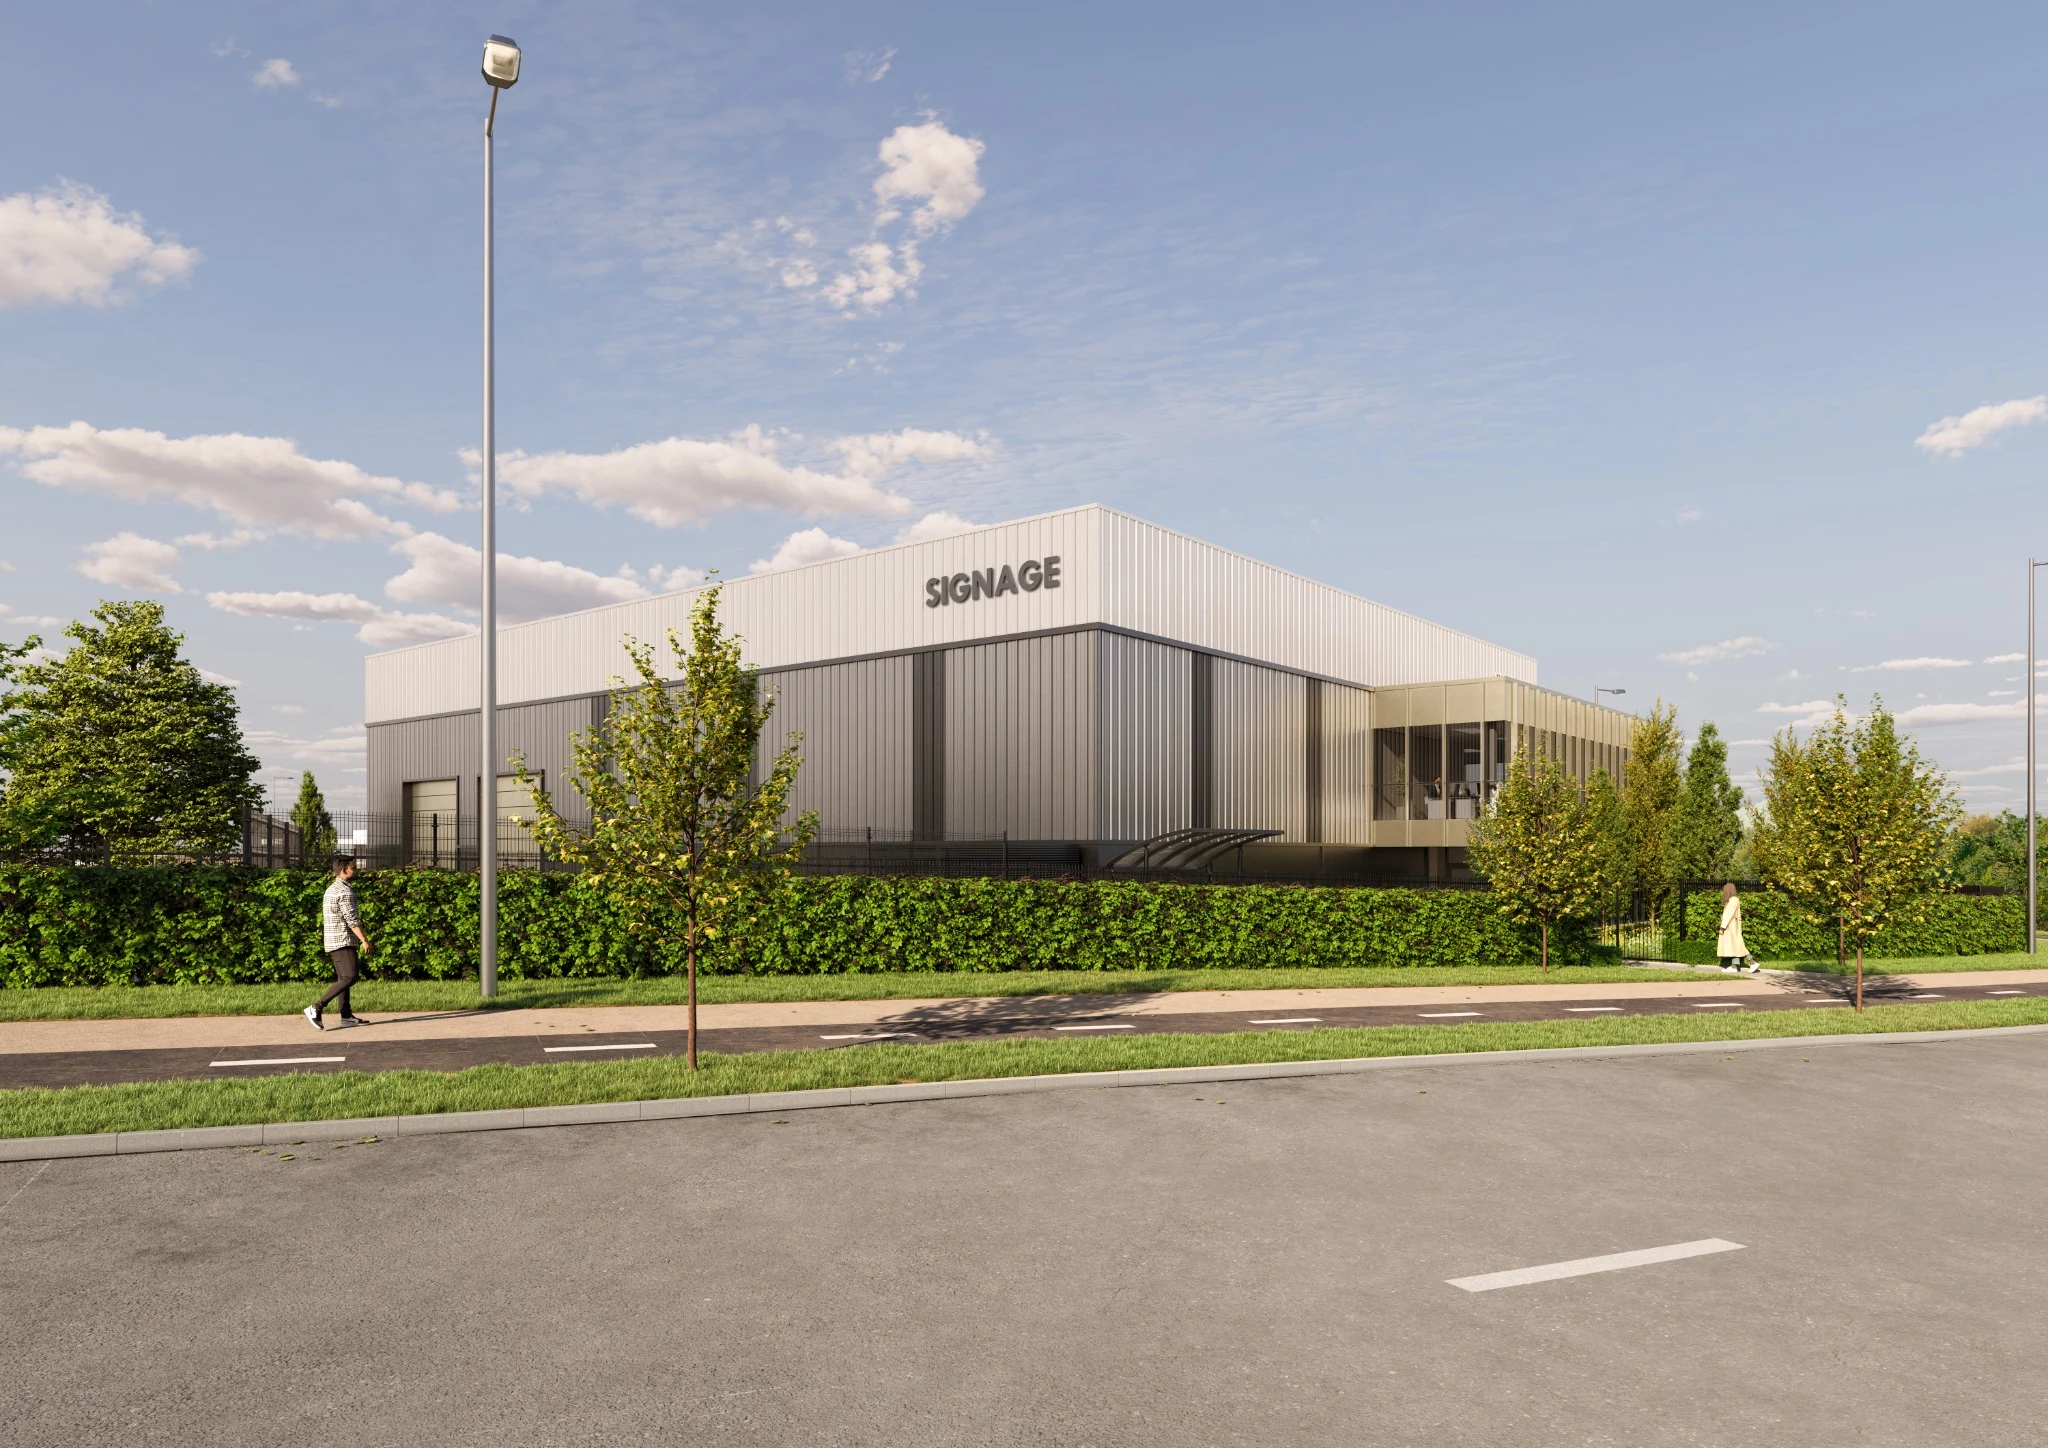
A new perspective
on industrial space.
Fabrica House. Blanchardstown Corporate Park.
Discover the opportunity ↗Space to work.
Room to grow.
A prominent new home for your business, in one of Dublin’s established business locations.
Fabrica House brings together flexible warehouse space and light-filled offices on a self-contained 0.9-acre site. Designed for light industrial, wholesale, trade and manufacturing uses, it combines practical performance with a distinctive architectural presence.
Download the brochure ↓1,363.5 sq m total floor area
Gross External AreaApprox. clear internal height
Ready for occupation
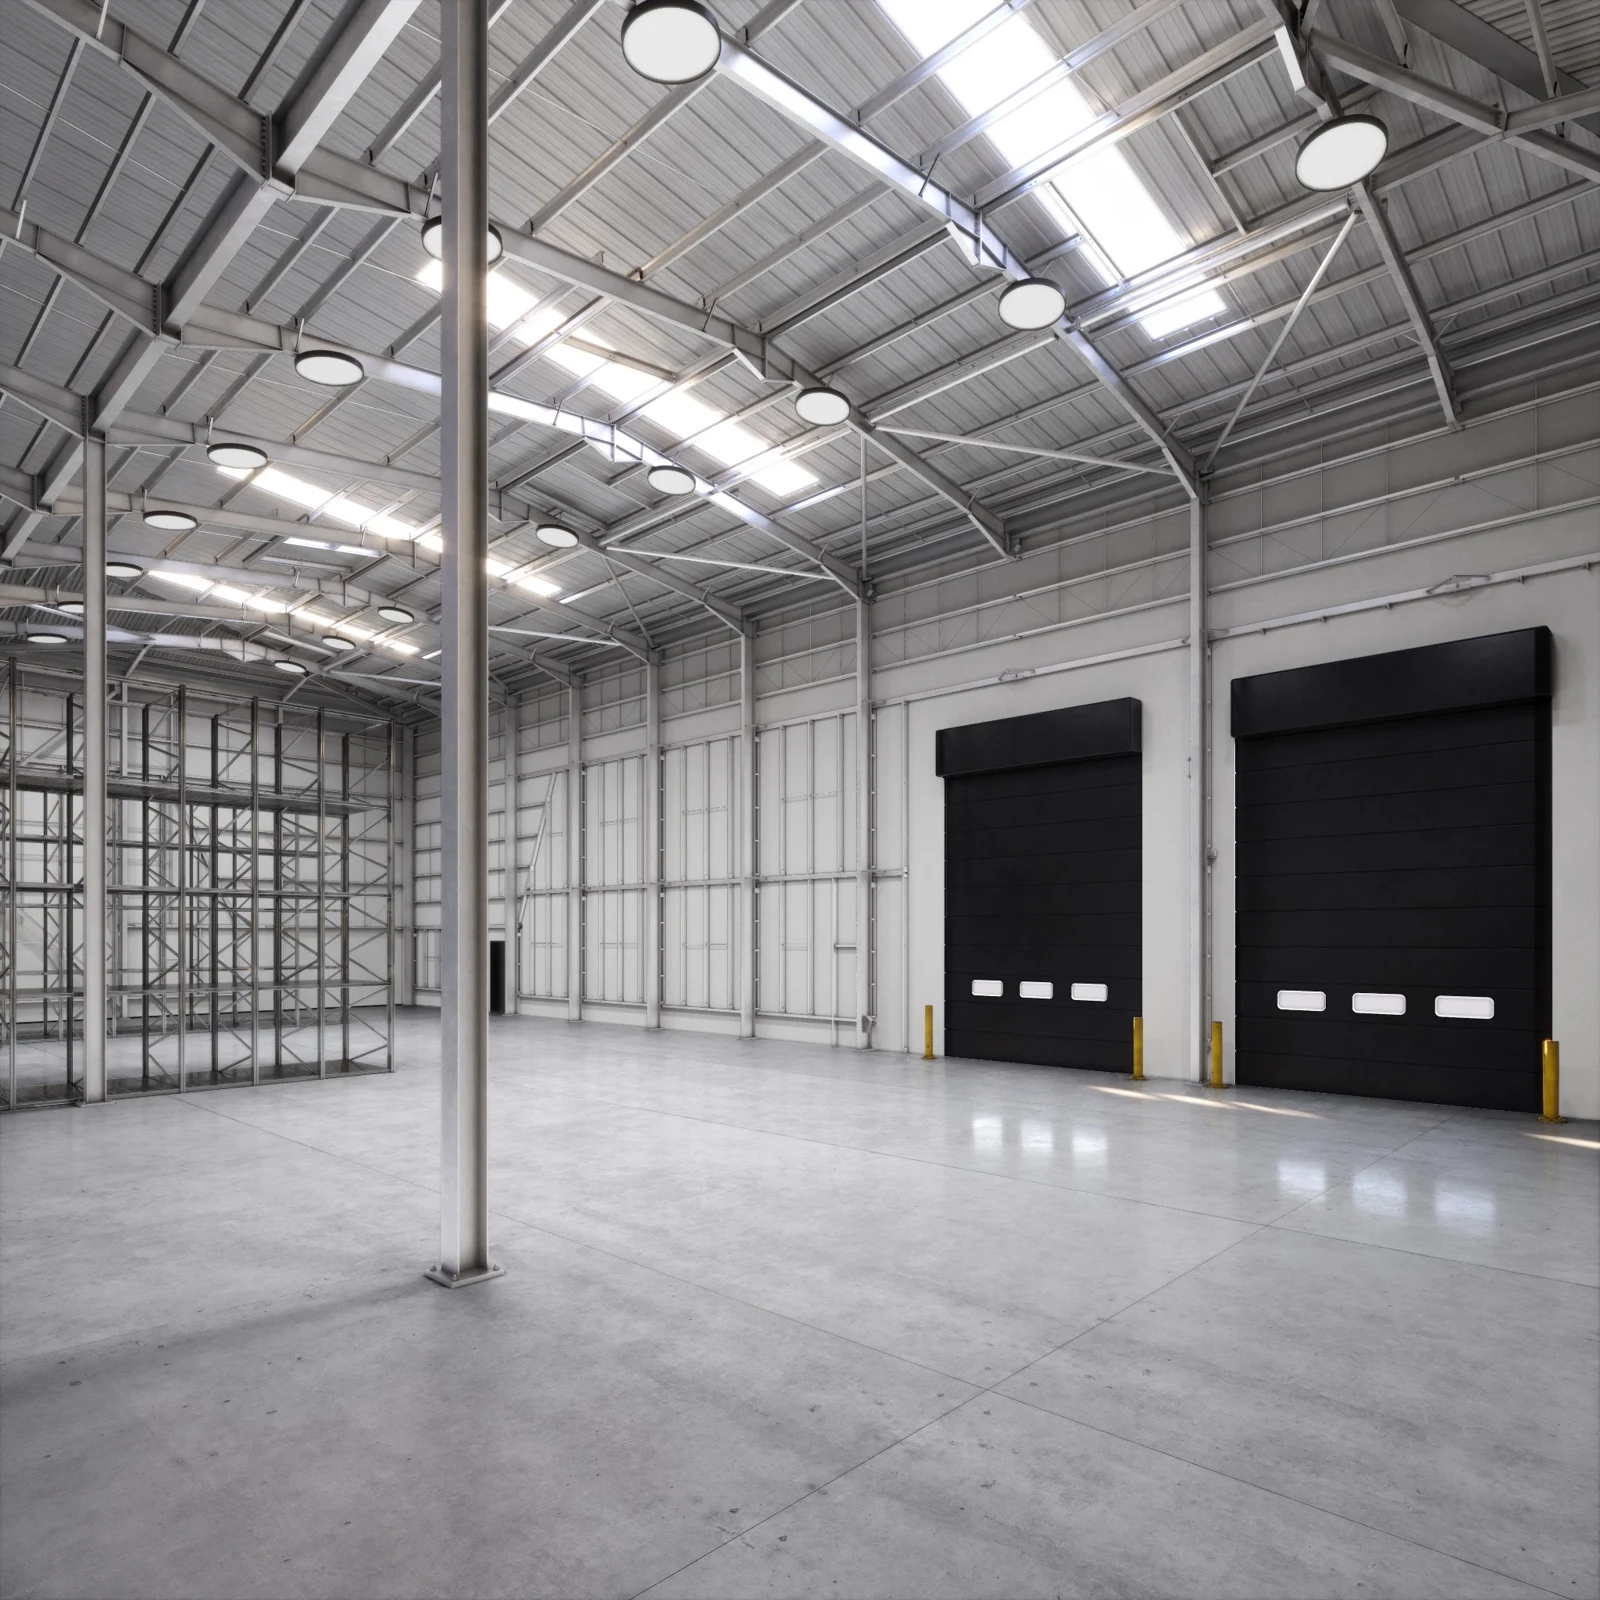 Designed for the way you work · CGI
Considered design.
Every square metre.
From the loading doors to the office floor, a specification designed to support your day-to-day operations.
- Level access doors
- 2
- Warehouse floor loading
- 40 kN/m²
- Power provision
- 100 kVA
- Yard depth to gate
- 38 m
- Total car parking spaces
- 15
- EV car parking spaces
- 4
- Bicycle spaces
- 22
A place for
every part of your business.
Download floor plans ↓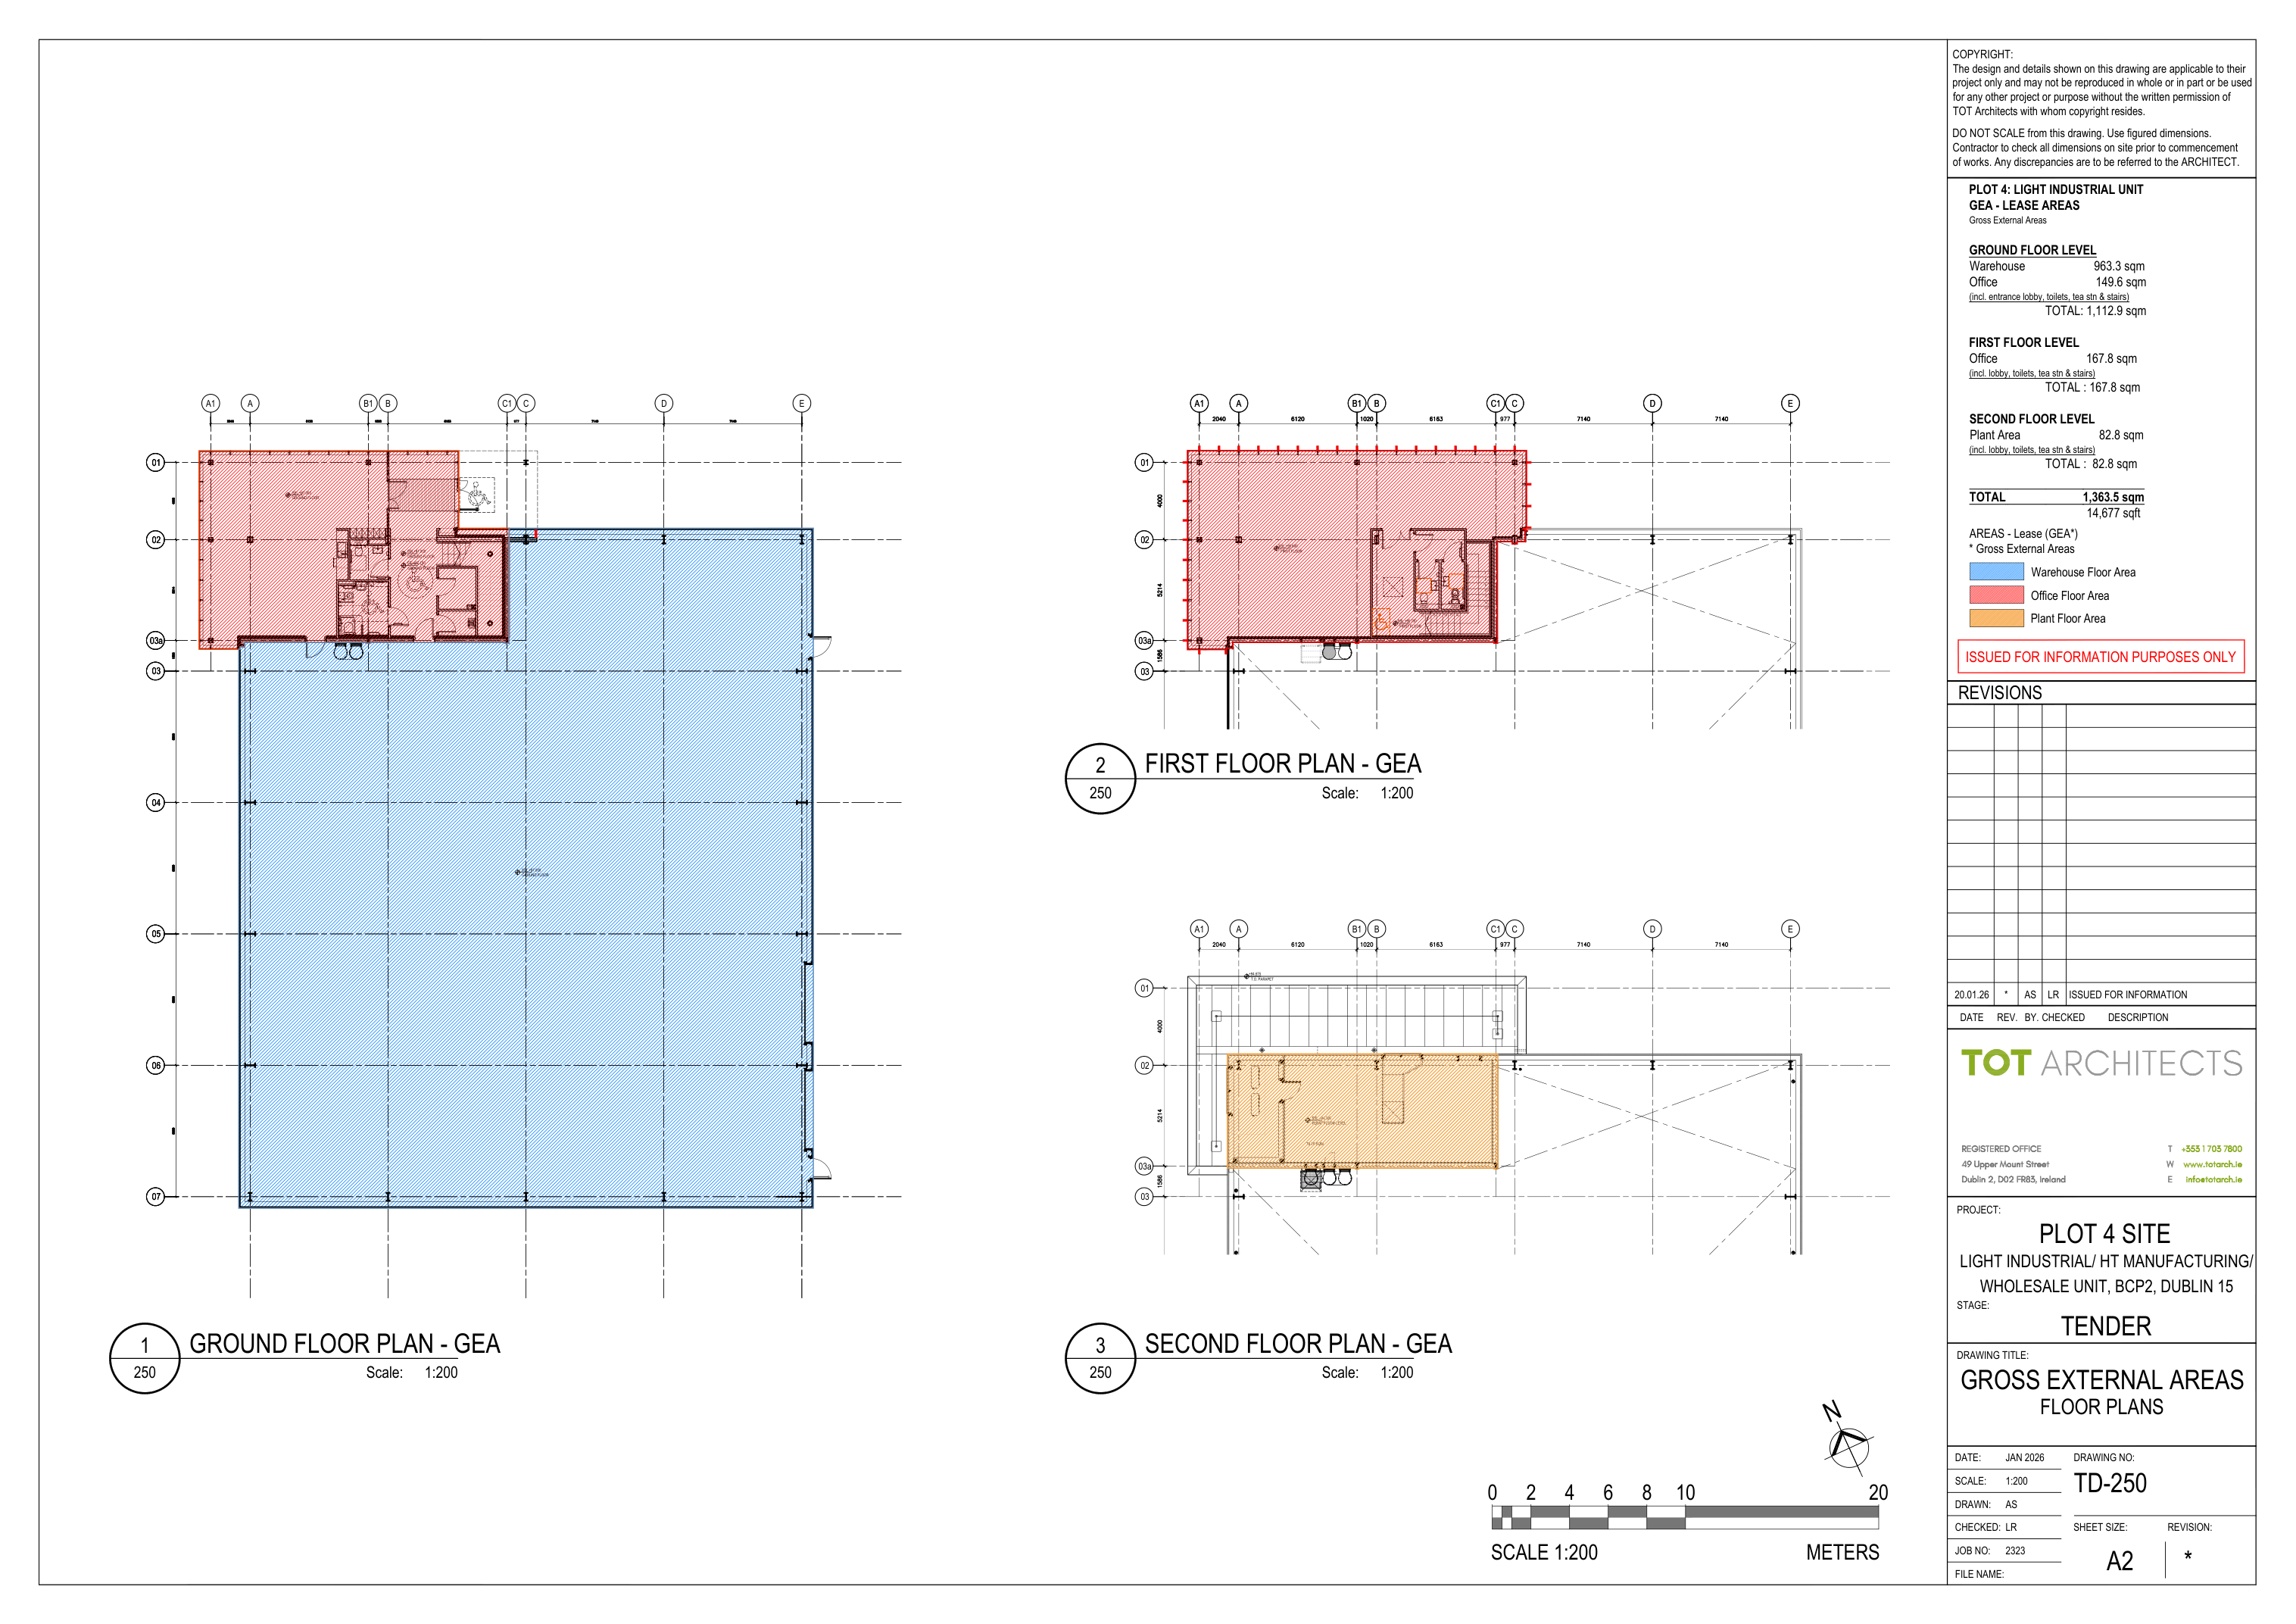 View full architectural plans ↗
| Accommodation | Area (sq.m) |
|---|---|
| Ground floor warehouse | 963.3 |
| Ground floor office* | 149.6 |
| First floor office* | 167.8 |
| Second floor plant* | 82.8 |
| Total | 1,363.5 |
Gross external areas. *Includes associated lobby, toilets, tea station and stairs as detailed in the plans. Areas are approximate and subject to verification.
Built for business.
Designed for tomorrow.
High-performance glazing brings natural light into the offices, while VRF air conditioning provides efficient heating and cooling. A considered specification supports comfort, energy efficiency and wellbeing.

Targeting LEED Gold certification
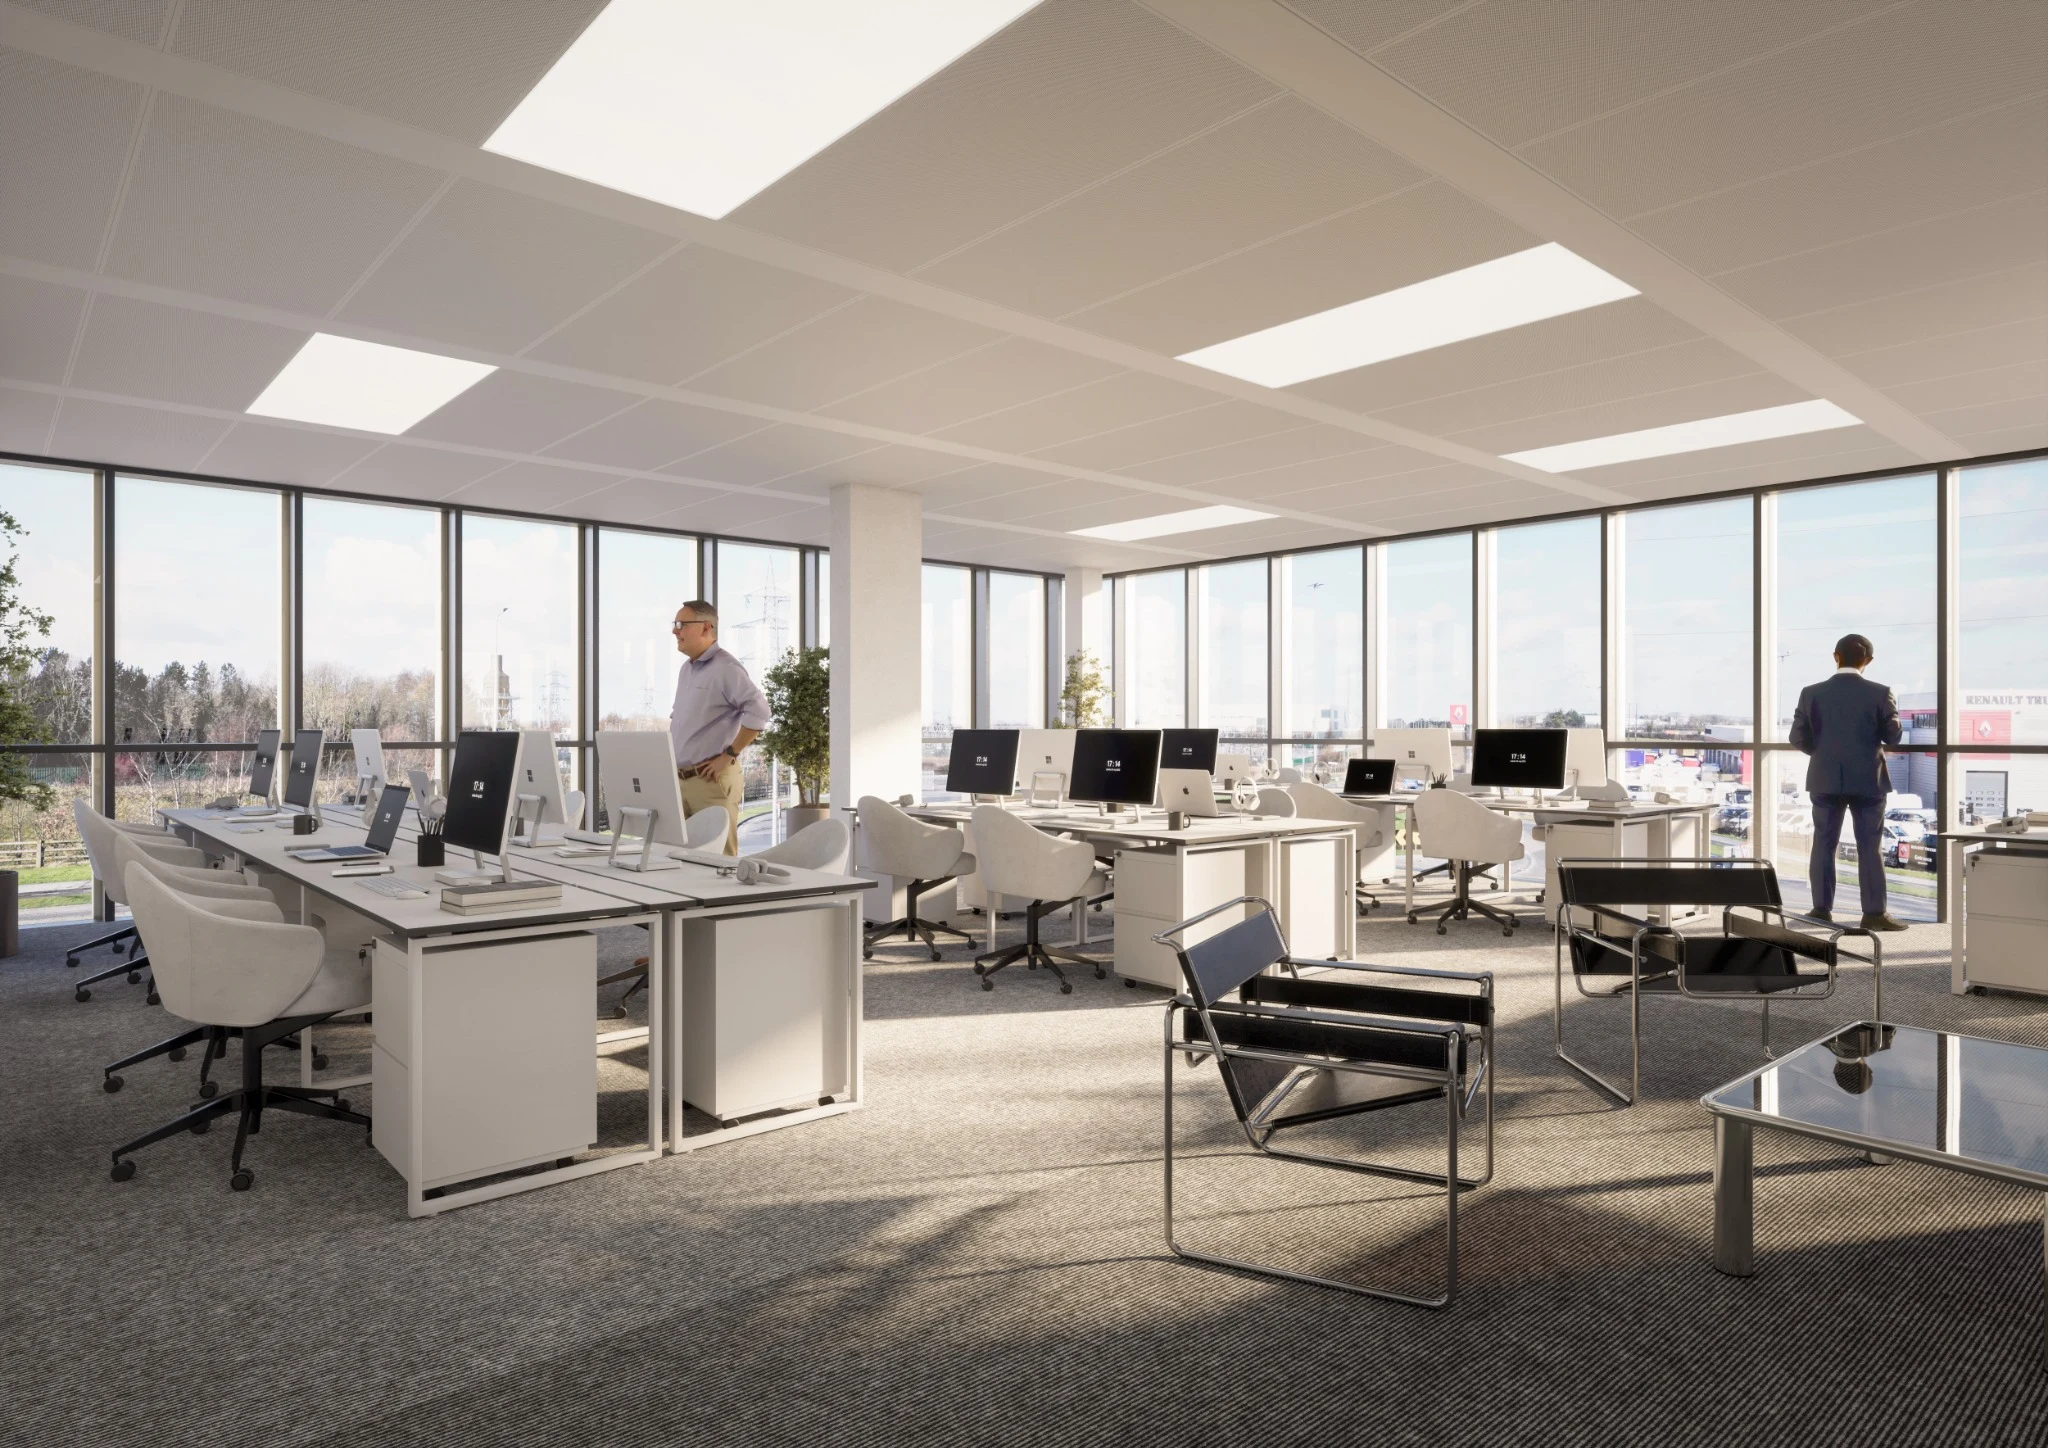
Light-filled offices.
Space to do your best work.
Indicative office fit-out · CGIThe right place.
For your next move.
Blanchardstown Corporate Park.
Dublin 15.
Positioned at Cruisrath Road and Corduff Road, Fabrica House offers a prominent setting within an established landscaped business park. Convenient access to the M2, M3 and M50 connects your business with Dublin and the wider national road network.
Explore the location ↗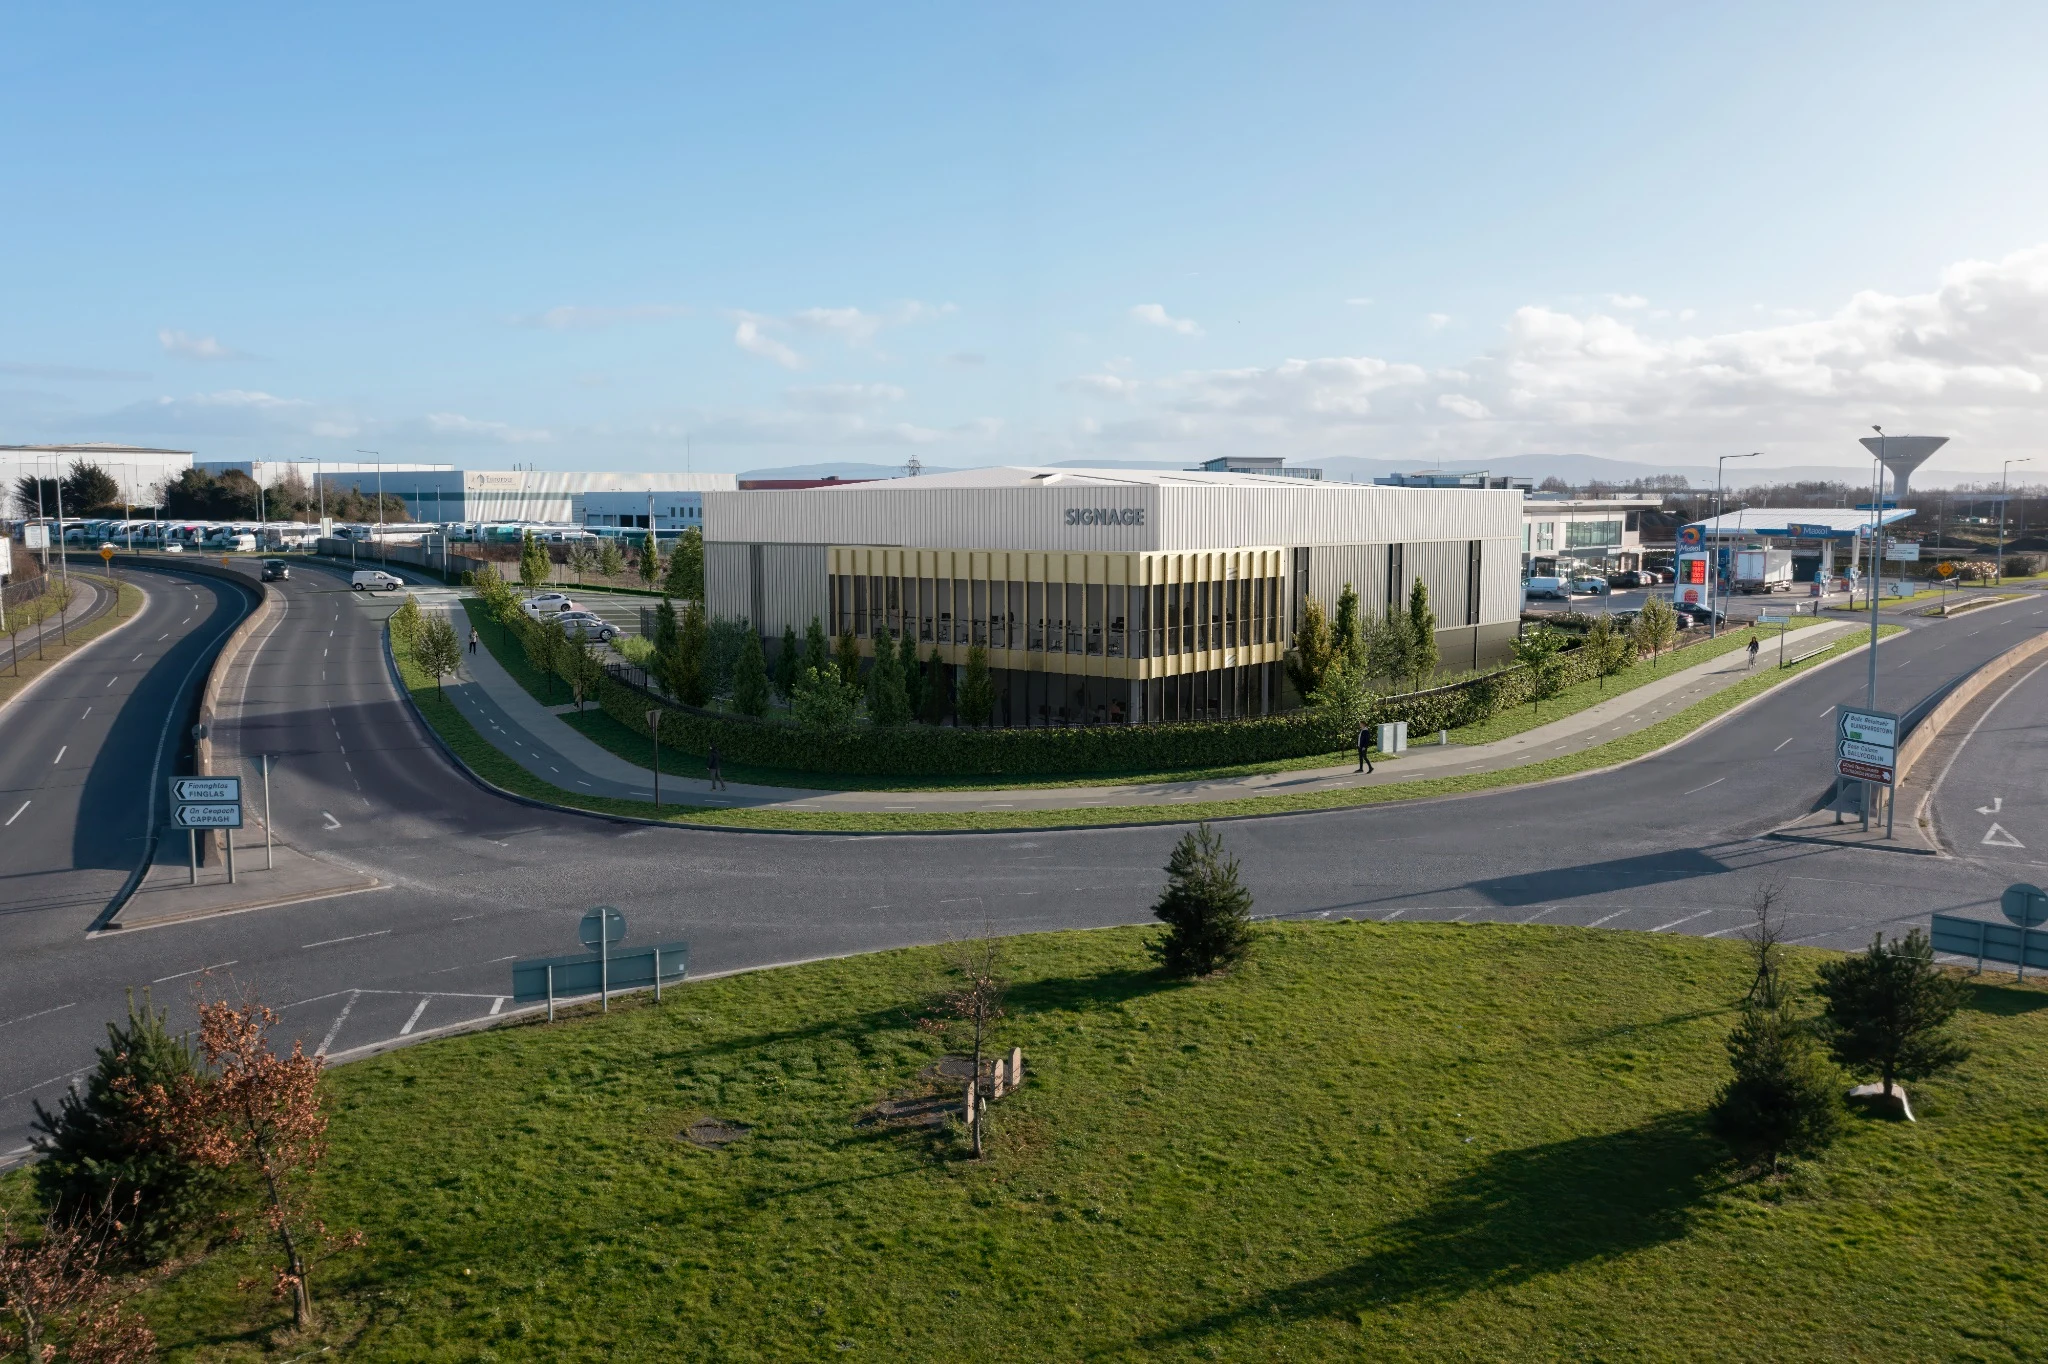 Fabrica House / Blanchardstown Corporate Park · Photomontage
Access to key road connections
To Dublin Airport by car*
To Dublin Port Tunnel by car*
*Indicative journey times from the brochure; subject to route and traffic conditions.
The full picture.
Make Fabrica House
your business address.
Ready for occupation Q2 2027.
Contact the joint agents to discuss your requirements.

PSRA Licence No. 001528

PSRA Licence No. 002027

Delivering high-quality property developments since 1990. From inception to long-term management, Channor creates enduring places built to perform.
Download brochure ↓Property particulars & disclaimer
These particulars are for guidance only and do not constitute an offer or contract. Areas, dimensions, specifications, plans, images and completion dates are indicative and may change. Computer generated images and fit-outs are illustrative. LEED Gold and A BER are targets, not confirmed certifications. Prospective occupiers should verify all information independently and refer to the brochure for the full agents’ disclaimer.